Property photo 1
Property photo 2
Property photo 3
Property photo 4
Property photo 5
3 Beds
3 Baths
382 sqft

$927,400

Manastirski livadi, Sofia 23, 1404

Price per sqft$2,427.75
Property size382 sqft
Property typeCondominium

Overview

Active

Listed Jun 11, 2026

Updated 20h ago

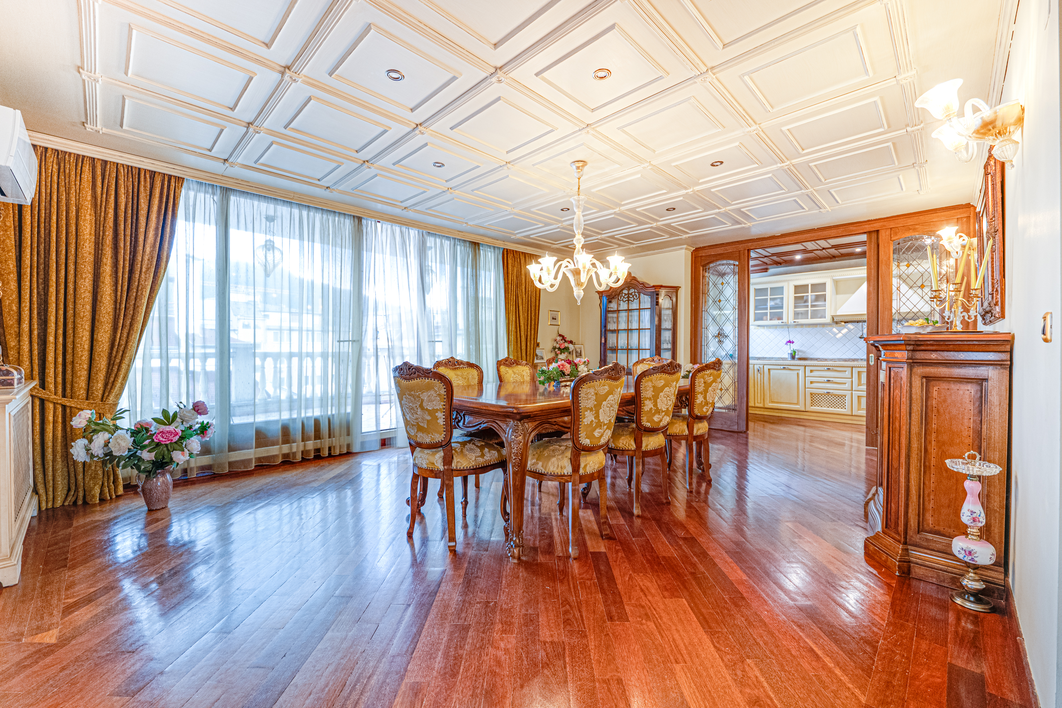
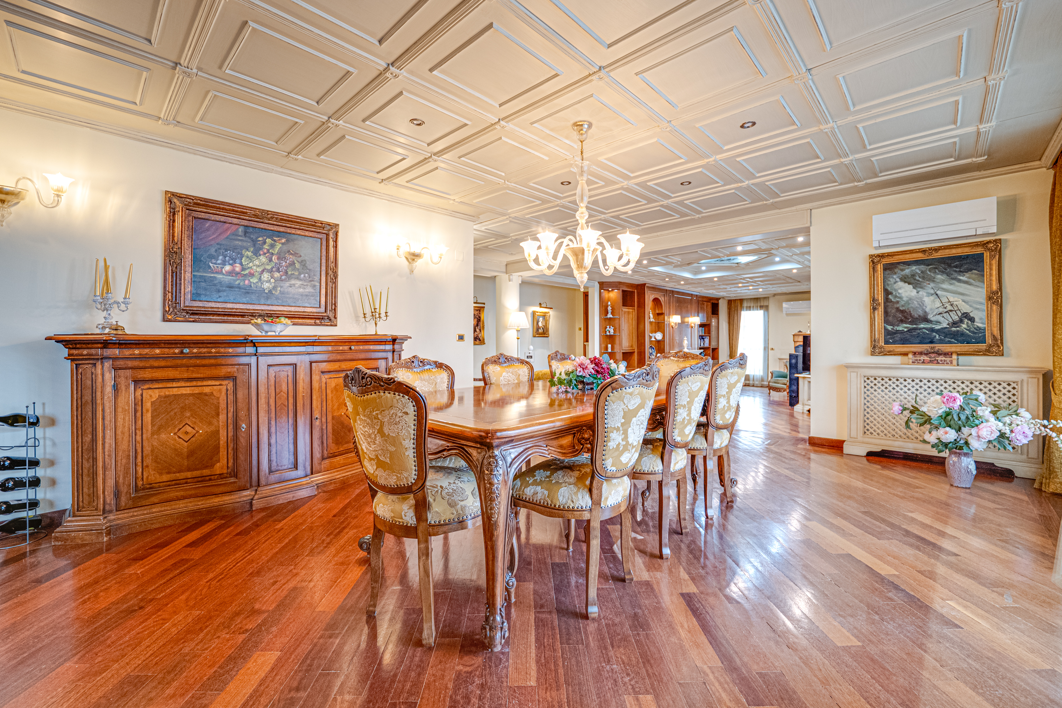
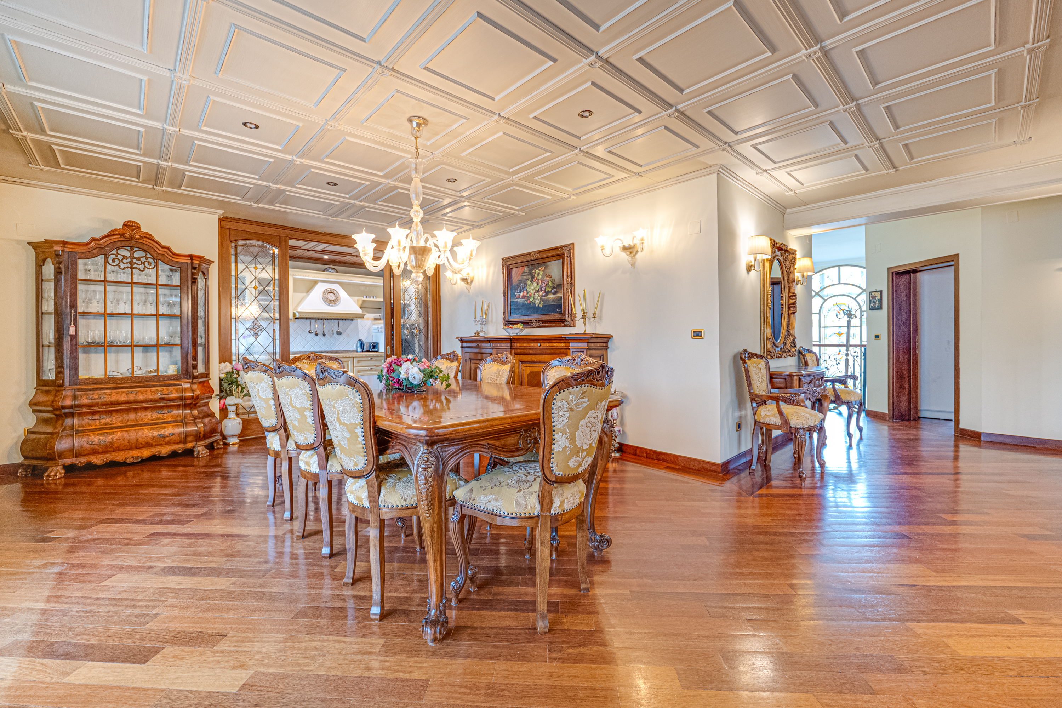
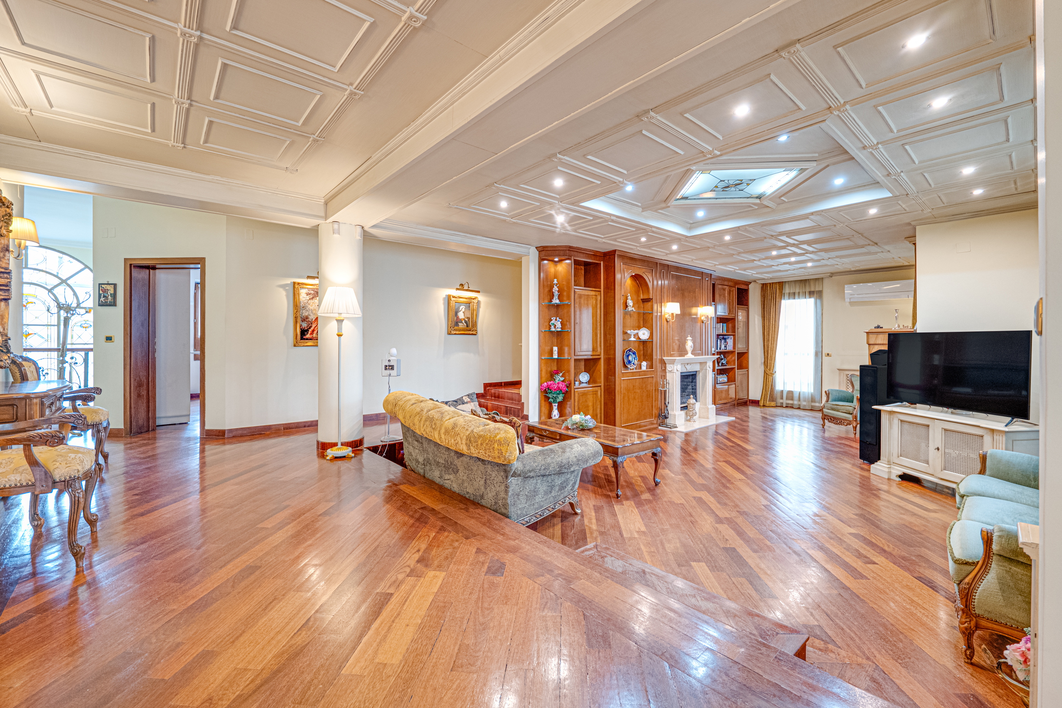
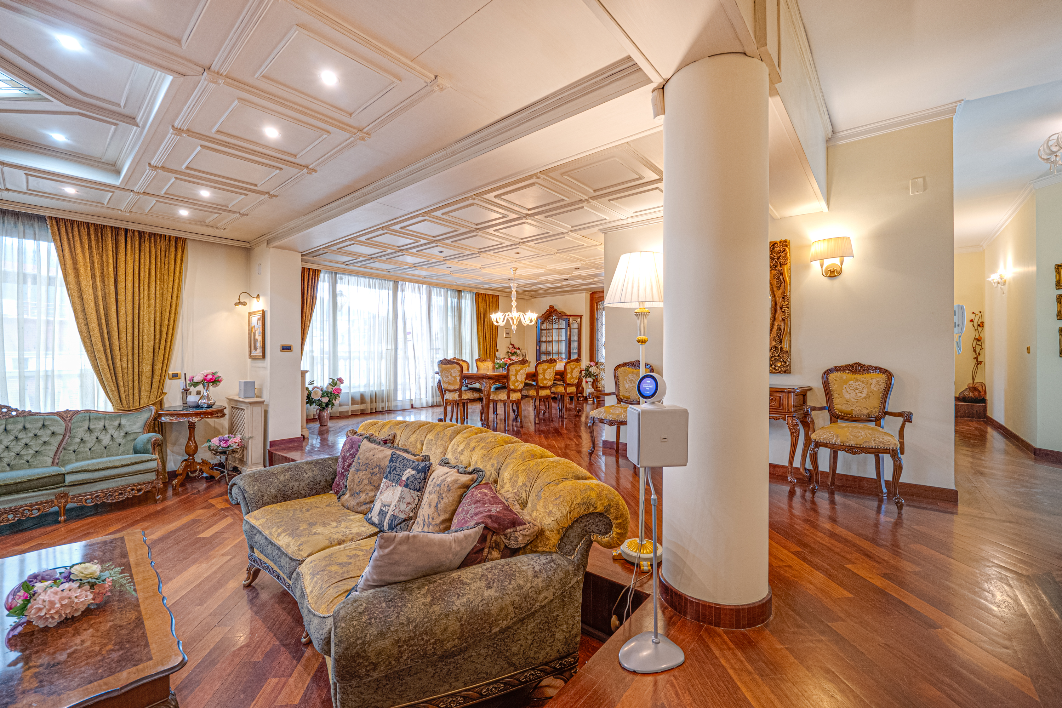
BULGARIA SOTHEBY’S INTERNATIONAL REALTY i s pleased to present an impressive four-bedroom apartment for sale, located in the Manastirski Livadi district - West: a southern area with quick access to the city center. The property impresses with its authentic atmosphere, spacious rooms, functional layout and characteristic interior with a feeling of an Italian house, the subject of attention from international film and advertising productions. PROPERTY FEATURES Layout: Spacious living room with fireplace, dining room for 12 people and a panoramic terrace with a view of Vitosha. The kitchen is separated by stained glass sliding doors and has an adjacent technical and storage room. Guest toilet. The master bedroom is 32 sq m. with a fireplace, private bathroom with shower and jacuzzi, separate terrace and an adjacent wardrobe room of 13 sq m. with 2 entrances - from the bedroom and from the hall. The two additional bedrooms are 26 sq m. each and have a shared bathroom with a bathtub, lined with natural onyx. One of them can be divided into two separate bedrooms with minimal renovation. Additional separate room for a steam room or drying room. Each room has access to a terrace. PROPERTY ADVANTAGES The apartment is offered fully furnished and ready to move in. It is located as a separate apartment on the 5th floor with individual access and wonderful views. Marble fireplaces. Steam room. Only natural materials for flooring, cladding and furniture - teak parquet, oak paneling and doors, marble, granite, pink onyx. The joinery is wooden, with five-chamber glazing. The lighting fixtures are from Italian manufacturers, such as the chandeliers are made of Murano glass. The apartment is sold with the furniture, some of which are made according to an individual project by selected Italian manufacturers. The property is located in a communicative location and close to a newly built school, supermarkets and pharmacies. Elevator with direct access from the garage to the apartment for maximum convenience and privacy. Heating: Electric boiler and gas in the building. The apartment also offers an underground garage for three cars and three motorcycles with water and sewer, as well as a separate storage room of 15 sq.m. with a total area of ​​107 sq.m., worth 80,000 euros. Ref.8055

$6,170/mo

Est. mortgage payment based on a $927,400 home price.

All estimates are provided by Luxury Presence for informational purposes only. Actual amounts may vary.

Additional information

MLS® ID
CEZL9R
Available since
June 11, 2026

Interior Features

Bedrooms
3
Bathrooms
3
Fireplace
Yes
Cooling
Yes
Heating
Yes
Basement
Yes

Other Property Details

Garage
Yes

 Courtesy of Miroslava Marinova | Bulgaria Sotheby's International Realty

Based on information from DASH - Sotheby's International Realty (SIR) as of 10/16/2026. This information is for your personal, non-commercial use and may not be used for any purpose other than to identify prospective properties you may be interested in purchasing. The display of MLS data is usually deemed reliable but is NOT guaranteed accurate by the MLS. Buyers are responsible for verifying the accuracy of all information should investigate the data themselves or retain appropriate professionals. Information from sources other than the Listing Agent may have been included in the MLS data. Unless otherwise specified in writing, Broker/Agent has not and will not verify any information obtained from other sources. The Broker/Agent providing the information contained herein may or may not have been the Listing and/or Selling Agent. 

©2026 DASH - Sotheby's International Realty (SIR). All rights reserved. 

Data last updated 5:41 AM UTC, 10/16/2026

Powered by Luxury Presence